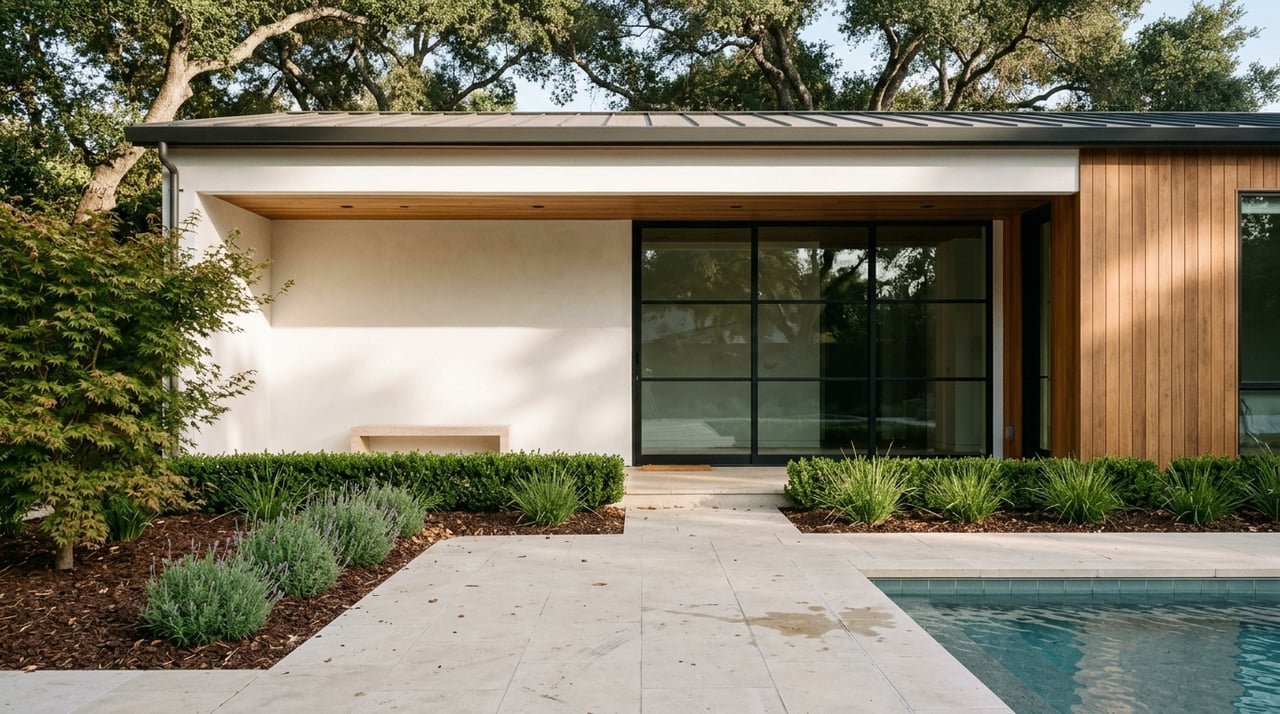
Remodel Or Rebuild? Evaluating Woodside Home Potential
May 21, 2026
May 21, 2026
If you are looking at a home in Woodside and wondering whether to remodel or start over, the answer is rarely simple. In this market, the house matters, but the parcel often matters just as much. When you understand how zoning, slope, utilities, fire access, and design review shape the possibilities, you can make a smarter decision with fewer surprises. Let’s dive in.
Woodside is not a place where you can evaluate a property by square footage alone. The Town’s planning framework is built around preserving rural character, scenic views, natural landforms, and an understated architectural feel.
That means a project that looks straightforward on paper may become much more complex once site conditions and local review standards come into focus. In many cases, the real question is not just what you want to build, but what the site can reasonably support.
In Woodside, remodel-or-rebuild potential is usually a site-specific question. The Town has six single-family residential zones, with minimum lot sizes ranging from 20,000 square feet to 10 acres, and each district has its own rules for setbacks, floor area, height, and related standards.
Current zone sheets show examples such as 20,000 square feet in R-1, 1 acre in SR, 3 acres in RR, and 5 acres in SCP-5. That variation can dramatically affect what is realistic for a property, even when two homes seem similar at first glance.
Before you think about plans, finishes, or resale value, it helps to confirm the parcel’s zoning district and the applicable development standards. In Woodside, those basics often drive the entire decision.
A remodel is often the better path when the existing home already sits well on the lot. If the house works with the topography, setbacks, and access, you may be able to improve the property without major grading or broad site disruption.
That can be especially important in a town that emphasizes preserving natural landforms and limiting visual bulk. If you can retain the basic placement and improve the home within that framework, a remodel may align more naturally with Woodside’s priorities.
Woodside’s design guidance also states that preservation or adaptive reuse of historic structures is preferred over demolition. Even when a house is not historic, that general preference helps explain why thoughtful renovation can sometimes be the cleaner route.
A rebuild can make more sense when the current house is poorly positioned, overly bulky for the site, or functionally outdated in ways that require extensive structural work. At some point, a major remodel can begin to look and cost like new construction anyway.
This is especially true if a project involves major changes to massing, foundation work, access, site grading, or fire-related upgrades. In those situations, keeping parts of the original structure may not create enough practical benefit.
Still, a rebuild in Woodside is not simply a blank slate. New construction must meet current standards, and the design is expected to remain restrained, site-responsive, and compatible with the community’s rural character.
One of the biggest variables in Woodside is slope. The Town’s planning materials say parcels with more than 15% average slope are subject to a slope and density formula, and lots over 12.5% slope must keep a portion in a natural state.
On steeper sites, the theoretical size of a project and the buildable envelope can shift quickly. What looks like a large parcel on paper may offer a much smaller practical building area once terrain constraints are applied.
This is one reason buyers and owners should be careful about assumptions. In Woodside, site usability can matter more than raw lot size.
Stream corridors, native vegetation, and geologic hazards are not minor details. Woodside’s General Plan materials and design guidelines emphasize minimizing grading, preserving the natural environment, and fitting development to the site rather than forcing the site to fit the building.
The Town also identifies earthquakes, landslides, and expansive soils as key concerns. Depending on the property, geotechnical reports may be needed to understand whether slope stability, soil movement, or other conditions affect the project.
If a parcel has significant natural constraints, a remodel that limits disturbance may be more practical. In other cases, those same conditions may support a different building approach entirely.
In Woodside, design review is not a side issue. Residential applications that require design review are evaluated for community character, site planning, building design, and landscape elements, with the Architectural and Site Review Board involved in that process.
The Town’s design guidelines favor homes that feel understated rather than showy. They call for simple roof geometry, muted colors, compatible materials, and forms that preserve privacy and fit the site and surrounding context.
On hillside parcels, the guidance becomes even more specific. Stepped or divided massing, forms that run parallel to contours, shallow roof pitches, shorter overhangs, and limited decks built with noncombustible materials are all encouraged.
Not every Woodside parcel is simple when it comes to utilities. If a property is not connected to municipal sewer, onsite wastewater treatment may be required, and certain project changes can trigger Environmental Health review through San Mateo County.
According to the Town, projects that may affect a septic system, add bedrooms, build outside the existing footprint, or change grading, drainage, landscaping, or hardscape can be referred for that review. Septic repairs, upgrades, new systems, and percolation tests also require review by both the Town and the County.
That matters because utility and wastewater issues can shift costs and timing in a major way. A remodel that seems modest can become much more involved if septic capacity or site drainage becomes part of the approval process.
Fire access and wildfire hardening are major factors in Woodside. Most new projects require submittals to both the Town and the Woodside Fire Protection District, and the District inspects new construction, remodels, additions, and some landscape renovations.
The Town’s alteration worksheet sets important thresholds. Once alterations or repairs reach 50% or more, fire sprinklers, wildland-urban interface requirements, and driveway upgrades are triggered. At 75% or more, a compliant fire hydrant within 600 drivable feet is also required.
Separately, the Town states that new structures over 1,000 square feet require an automatic sprinkler system. These thresholds can materially affect whether a large remodel still makes sense, or whether a rebuild offers a cleaner long-term path.
One of the easiest mistakes is assuming that only the main house matters. In Woodside, retaining walls, work in the public right of way, fences, gates, automatic gates, tree removal, and some entry features may require separate permits or Fire District review.
If your project involves long driveways, access improvements, new walls, or site reconfiguration, these secondary approvals can affect both cost and timeline. The same is true for demolition and debris compliance.
For qualifying projects, Woodside requires recycling or salvage of at least 65% of nonhazardous construction and demolition debris, along with a deposit based on tonnage. That is another practical detail worth factoring into the budget from the beginning.
If you are weighing remodel versus rebuild in Woodside, it helps to work through the property in a disciplined order. A clear framework can save time and reduce expensive false starts.
Start with the zoning district, minimum lot standards, setbacks, floor-area rules, and height limits. It is also worth confirming the legal status of the lot, since the Town researches lot history and issues certificates of compliance only when lots are legally created and served by basic utilities.
Look beyond total parcel size and focus on the likely buildable envelope. Slope rules, natural-state requirements, and terrain constraints may narrow the practical options.
Find out whether the property uses sewer, septic, or other private systems. If septic review is likely, that should be part of the decision early, not later.
Assess whether the scope is likely to cross the Town’s 50% or 75% alteration thresholds. Also review driveway conditions, hydrant access, and wildfire-related requirements.
Ask whether the proposed result will feel restrained, low-glare, and terrain-responsive enough to satisfy Woodside’s design expectations. This is important for both remodels and rebuilds.
For buyers, Woodside home potential should be evaluated before you fall in love with a concept. A beautiful parcel may support far less change than expected, while an older home with the right placement and site conditions may be a much stronger opportunity than it first appears.
For sellers, understanding this dynamic can help you position the property more effectively. A home with clear remodel potential, a favorable site, or fewer obvious approval obstacles may appeal to a different buyer pool than a parcel that is primarily a rebuild candidate.
This is where property-level judgment matters. In a market like Woodside, the most valuable insight often comes from understanding not just what the home is today, but how the parcel shapes what it can become tomorrow.
If you are thinking about buying, selling, remodeling, or rebuilding in Woodside, working with an advisor who can evaluate both market value and project complexity can make a meaningful difference. To discuss a property and its potential, connect with Bob Kamangar.
Stay up to date on the latest real estate trends.


Rooted in trust, expertise, and sincere dedication, Bob brings a lifelong appreciation of what “home” means to every client and every move.